
Kathryn + Ethan at The Arlo

SUMMER 2025
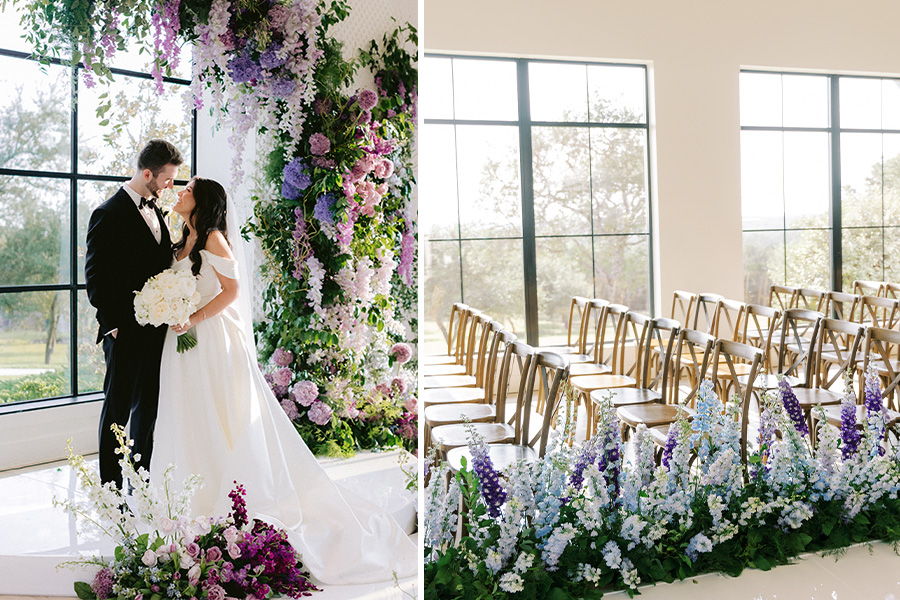
Storie Hall was the right answer for an August ceremony in the Texas Hill Country. Light without heat, landscape without exposure — floor-to-ceiling windows kept 180 guests connected to the landscape beyond the glass while the room stayed cool and comfortable. Delphiniums in graduating shades of blue, white, and purple lined both sides of the aisle in dense ground-level rows, leading to a circular arch and two large flanking installations at the altar — cascading wisteria, lush greenery, and layered blooms that filled the front of the room and set the palette for the entire evening. A slightly elevated platform positioned the couple and officiant above the seated guests, giving the ceremony a sense of presence and scale.
Creamy neutral draping down the hallway concealed the ballroom setup during the ceremony, preserving the reveal while creating a finished backdrop for the processional. As the wedding party moved through the drape and down the aisle, the background read as intentional in every frame.
Following the ceremony, guests moved through the property via the west-side walkway — a paved path that wraps the building and delivers them to the back lawn without crossing the ballroom. The reception stays sealed until the right moment, while the walk itself earns its place: old oaks lining both sides and forming a canopy overhead in places, the west elevation of the building running alongside. The back lawn opened up to a near-perfect August sunset, with a double bar anchored by the fireplace, elevated umbrellas providing shade across the seating areas, and a lavender and spring green floral seating chart display greeting guests on arrival. A lounge setup under the covered patio kept the space comfortable through the warmest part of the evening.
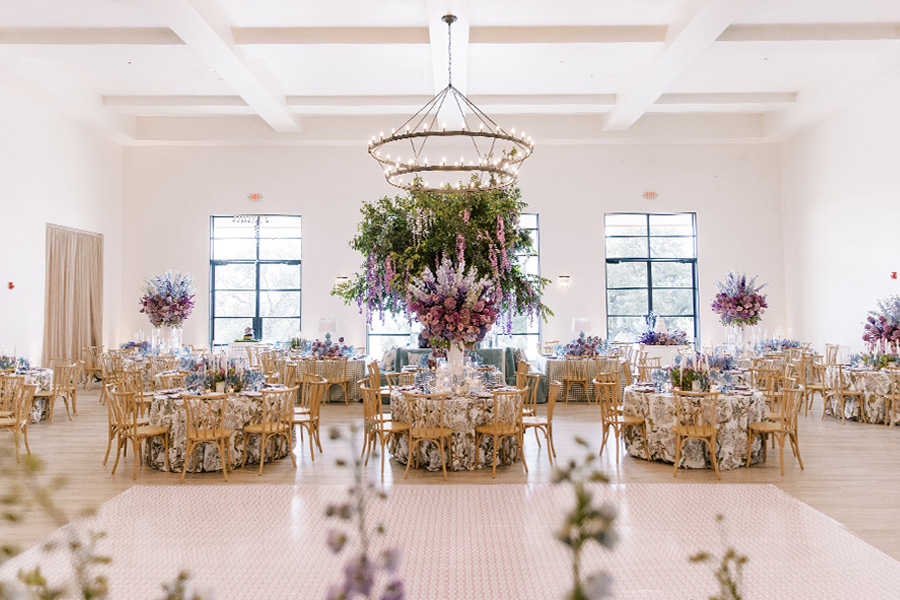
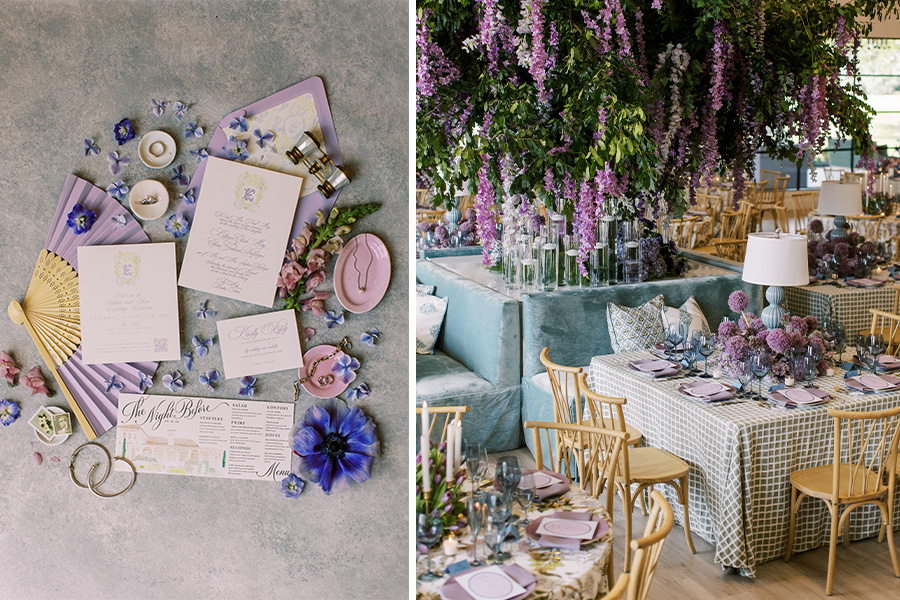
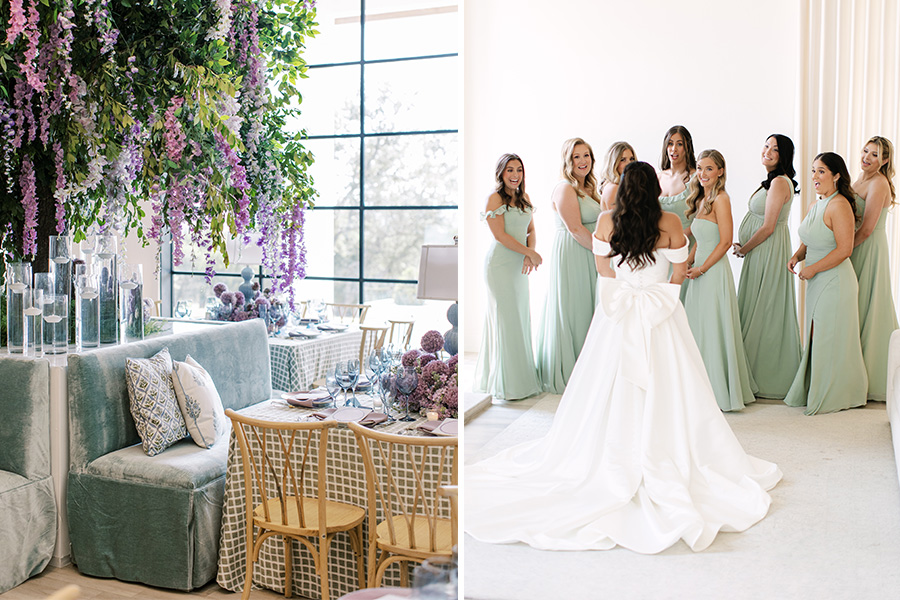
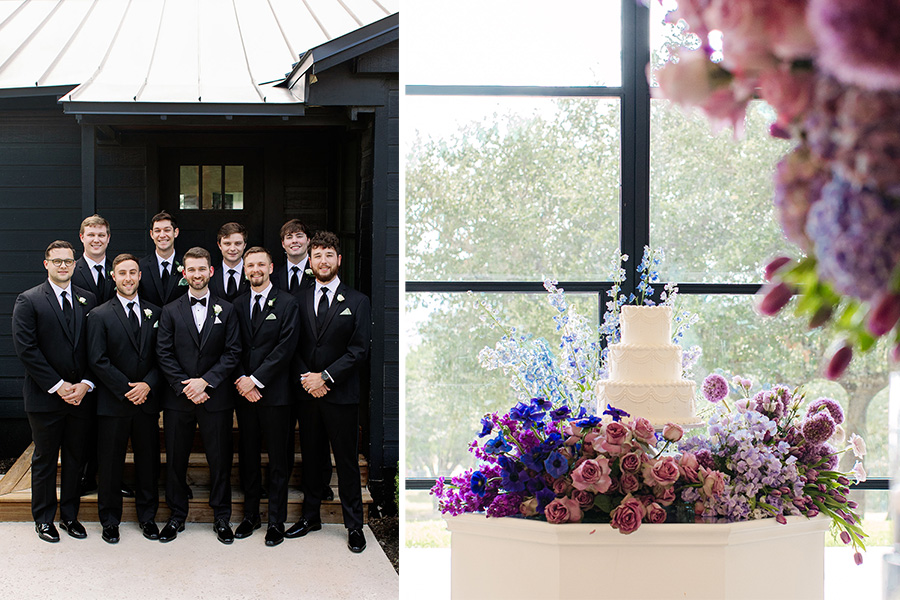
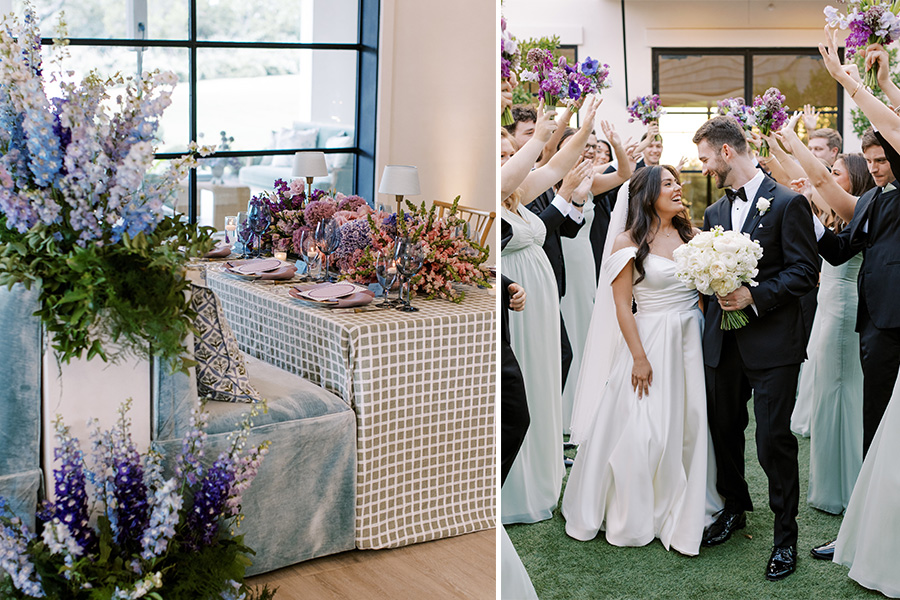
The ballroom was fully realized — deeply saturated in blue and purple, the ceremony palette carried through every table in white containers filled with delphiniums, roses, allium, and tulips. A large focal point tree anchored the center of the room. Banquette seating wrapped around it and flanked the dance floor, with chairs on the opposite side — a mix that softened the room and gave it a residential, approachable quality.
Blue lamps with white shades appeared alongside florals as centerpiece elements, paired with a plum lace charger, Lucite gold flatware, blue glassware, and glowing candlelight throughout. Mixed linen patterns added another layer of visual interest. The Arlo chandeliers were left unadorned — a considered choice that let them layer quietly into a room already rich with design.
A custom blue bar spanning the full length of the courtyard window wall served as its own focal point, surrounded by florals and featuring an ice luge — an interactive moment as drinks were poured and served. A live painter worked from a corner near the bar and dance floor, capturing the scene as the evening unfolded. The dance floor and stage facade were finished with a custom vinyl wrap, keeping the design continuous from floor to stage. The band performed from a stage dressed with a custom facade and florals, closing the room in the same palette it opened with.
Tucked into the alcove off the ballroom, a themed college room offered guests a personalized discovery — a nod to both Kathryn and Ethan’s alma maters, Baylor and LSU, complete with its own bar and collegiate details throughout.
At 10:55 the floor cleared and the couple had one last dance alone — a quiet moment before stepping out to find 180 guests gathered on the grand staircase on the west side of the building, waiting to send them off into the August night just outside Austin.

LAYOUT SPOTLIGHT
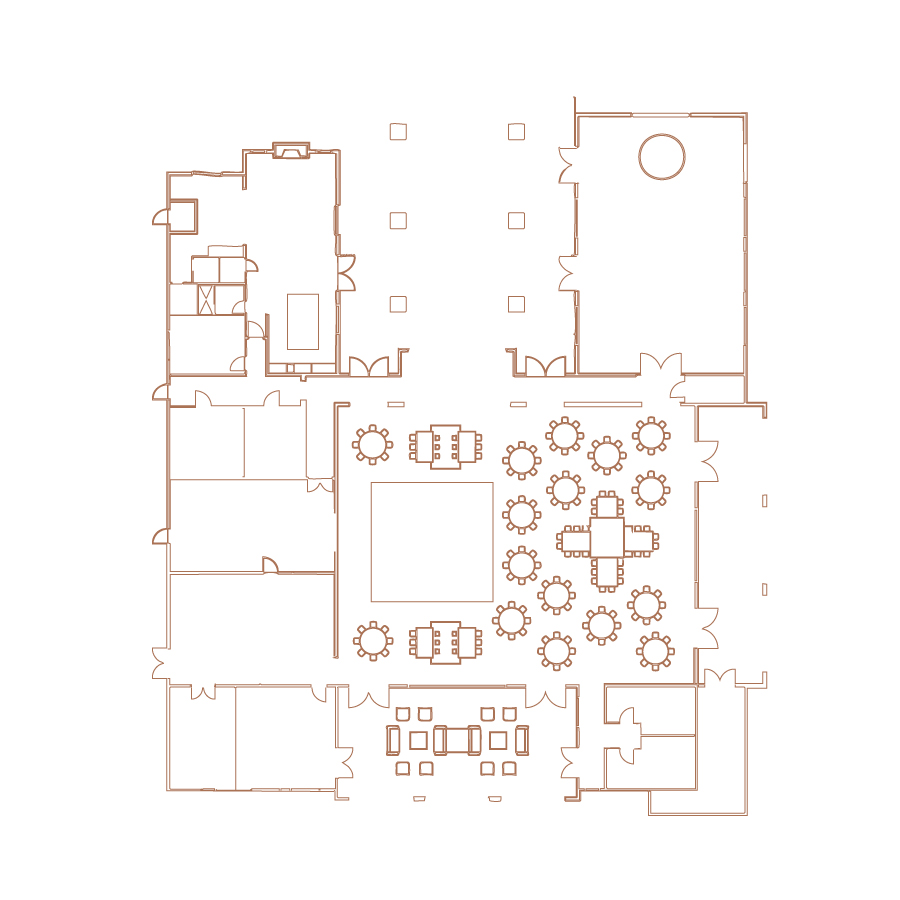
At 180 guests, the ballroom was laid out to give the room distinct zones without breaking it into sections. The dance floor and stage anchored the main wall, with banquette seating arranged in a cross formation around the focal point tree on the opposite end — two anchors that gave the floor plan a clear spine and drew the eye across the full length of the room. The bar ran along the side courtyard window wall, positioned close to the stage and dance floor — a practical placement that kept the energy concentrated and traffic moving in the right direction. Round tables filled the remaining space, keeping circulation comfortable at this guest count and sightlines to the stage open throughout.
NOTABLE
The hallway connecting Storie Hall to the ballroom lends itself naturally to draping — and when it’s planned for, it does two things at once. The ballroom stays concealed until the right moment, and the processional moves through a finished, considered backdrop rather than an open corridor, creating a clean photo opportunity along the way. For events using both spaces in sequence and wanting a true reception reveal, it’s worth building into the design plan.
The alcove off the ballroom is a room that takes its cue from the event — a private bar, a lounge, a gift display, a photo moment. What it becomes depends entirely on the couple. Here it was transformed into a personalized extension of the evening, reflecting something specific to Kathryn and Ethan that no other event would replicate. That kind of detail is what makes a wedding feel authored rather than assembled.
Soft seating appeared in both the cocktail hour and the reception — on the back lawn during the gathering outside and woven into the ballroom for the evening. It’s a detail that works on multiple levels: practically, it gives guests a place to settle into during a long evening; aesthetically, it softens a room that might otherwise feel formal; and from a design standpoint, it’s a natural opportunity to bring in color, texture, and personal style.