
Explore The Arlo
THE BACKDROP IS SET. THE REST IS YOURS TO DESIGN.
The Arlo was built to be many things — a grand ballroom, an intimate ceremony space, a sun-filled morning with the bridal party, an evening that spills from indoors to out. Each space is beautiful on its own and designed to work seamlessly together, offering the kind of flexibility that makes every event here genuinely one of a kind.
Below is your introduction to the property. Explore each space, see how they connect, and start imagining what your celebration looks like here.
The Courtyard


Explore the Courtyard
Positioned at the heart of the property, The Courtyard is one of The Arlo’s most versatile spaces. At 1,500 square feet, it holds its own as a standalone moment — a grand welcome, an outdoor cocktail hour, or an effortless transition between spaces. The evergreen lawn, mature patio trees and hand-crafted iron and glass doorways create a backdrop that photographs beautifully from every angle. Manicured and adaptable, it sets the stage without dictating the vision.
The Ballroom


Explore the Ballroom
There are spaces that impress. Then there is The Ballroom. Bright, open and thoughtfully scaled at 4,600 square feet, it manages to feel both grand and genuinely inviting — the kind of room that looks even better once your people are in it. Three large picture windows wrap the space, giving every guest a view and drawing in the kind of natural light that flatters everything it touches.
This is where celebrations come to life. There is room here for dinner, dancing, a live band, full bar service and more — without the room ever feeling like it’s working hard to hold it all. At 22 feet, the coffered ceiling gives the room a presence that stays with you. Bring your vision — the space is ready for it.
Storie Hall


Explore Storie Hall
Named for the stories told within it, this room has a presence that is hard to put into words and easy to feel the moment you walk in. At 1,800 square feet, it is intimate without being small — anchored by four Northern Pine trusses and an 18-foot window that floods the space with the kind of light that makes every moment inside it look beautiful without effort.
Designed as The Arlo’s indoor ceremony space, Storie Hall feels anything but enclosed. The windows keep it connected to the outdoors in a way that makes it a natural choice whether it is the plan all along or the plan that saves the day. Beyond picturesque ceremonies, it adapts effortlessly — cocktail hour paired with The Courtyard, an elegantly appointed bar and lounge, food and beverage stations, or a space where the dancing portion of the evening is unforgettable. It is one of those spaces that quietly becomes whatever the evening calls for.

The Details
Included Amenities & Access
Event Time
- Up to 12 hours of event time
- One rehearsal hour, based on availability
- One hour of breakdown time
Outdoor Spaces
- The West Terrace – covered outdoor space
- The Veranda – covered outdoor space
- The Courtyard – 850-sq ft of astro-turfed outdoor event space
- The Lawn – 2,400-sq ft of astro-turfed outdoor event space and feature fireplace
Additional Amenities
- On-site prep kitchen with dedicated vendor lounge and bathroom
- Paved parking for up to 120 vehicles
- Online event diagramming tool
Indoor Spaces
- The Ballroom – 4,600-sq ft main event space
- Storie Hall – 1,800-sq ft indoor ceremony space
- The Lounge – 1,600-sq ft get-ready space with beauty bar, en suite bathroom, dressing room, and a feature fireplace
- The Cottage – 1,500-sq ft get-ready space with two full bathrooms, dressing room, and kitchen
Furnishings
- Seating for up to 300 guests
- Twenty 66-inch round tables
- Twenty 8-foot rectangular tables
- Four 48-inch round tables
- Ten 36-inch cocktail tables
The Lawn


Explore The Lawn
Step outside, and the views take over. Open, elegant, and quietly impressive in the way that only a setting like this can be — The Lawn holds whatever the moment calls for, whether it is dressed for a ceremony or styled for cocktail hour.
The gas fireplace is the natural focal point, glowing at dusk and anchoring the space as the evening shifts. Outdoor lighting and tree uplights do the rest — guests find their way here throughout the night, stepping away from the music for a conversation, a drink, and a moment to take it all in. It is one of those spaces that makes people feel like they are somewhere special. Because they are.
The Lounge


Explore The Lounge
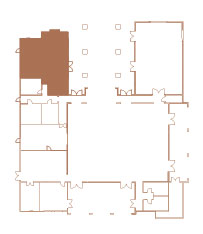
Strategically tucked inside the main building, The Lounge is where the day begins. Well-appointed and filled with natural light, it is a space that feels as good as it looks — comfortable enough to settle into, beautiful enough to never want to leave. Your wedding party gathers here, preparations unfold naturally, and the views of The Courtyard keep you connected to everything happening outside without ever having to step away.
It is stunning in a way that feels personal rather than formal. A place to get ready, to retreat to, to share a quiet moment with the people who matter most. The day moves quickly — this is where you come back to breathe.
The Cottage


Explore The Cottage
A short walk from the main building and a world of its own. The Cottage offers grooms, wedding parties, and out-of-town guests a versatile space perfect for relaxing and pre-event celebrating. Fully renovated and generously sized at 1,500 square feet, it has the kind of easy comfort that sets the right tone for the day ahead.
Two full bathrooms, a generous lounge, and a kitchen for keeping food and drinks close give the space everything it needs to feel like a retreat rather than an afterthought. Private, unhurried, and designed with the same level of care as the rest of the property. Everyone deserves to start the day well.