
Kasi + AJ at The Arlo
WINTER 2025
The wedding party arrived at 8 a.m. — early enough to settle into the getting-ready spaces without any sense of rush. The Cottage and bridal suite are designed as destinations in their own right — natural light throughout, space enough for a full getting-ready setup, and a level of finish that makes the hours before the ceremony feel like part of the event rather than prep time before it. By mid-afternoon both groups were tucked away well ahead of guest arrival. Before guests arrived, Kasi shared a first look with her father in the bridal suite — a quiet, special moment before the rest of the day opened up.
Guests arrived and entered through the courtyard — the heart of the Arlo, the space everything else is built around. Holly trees and evergreen landscaping surround it, the architecture pulls you toward it, and it does exactly what it was built to do: set the tone before a single word is spoken. Terra Vista Strings played throughout arrival, the sound carrying as guests made their way through and into Storie Hall for the ceremony.
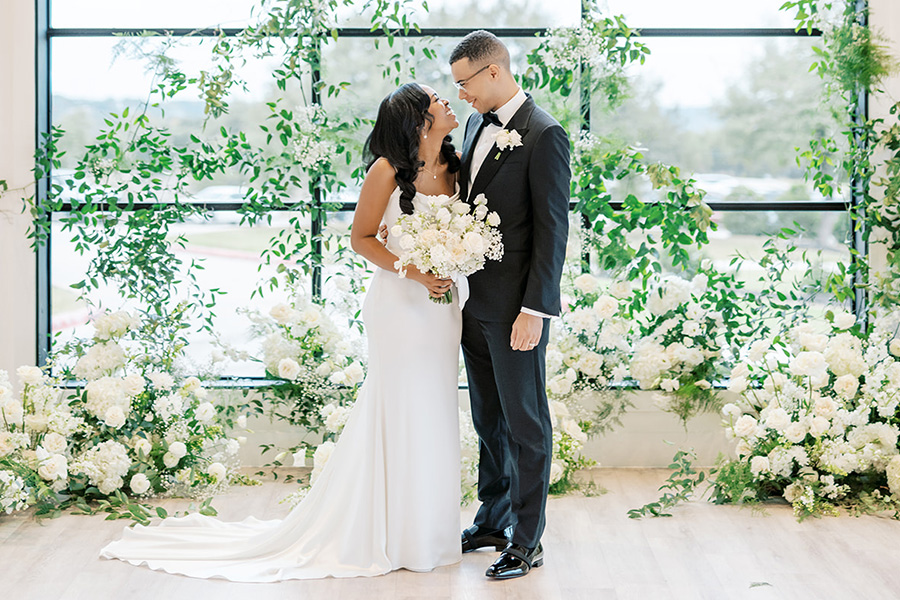
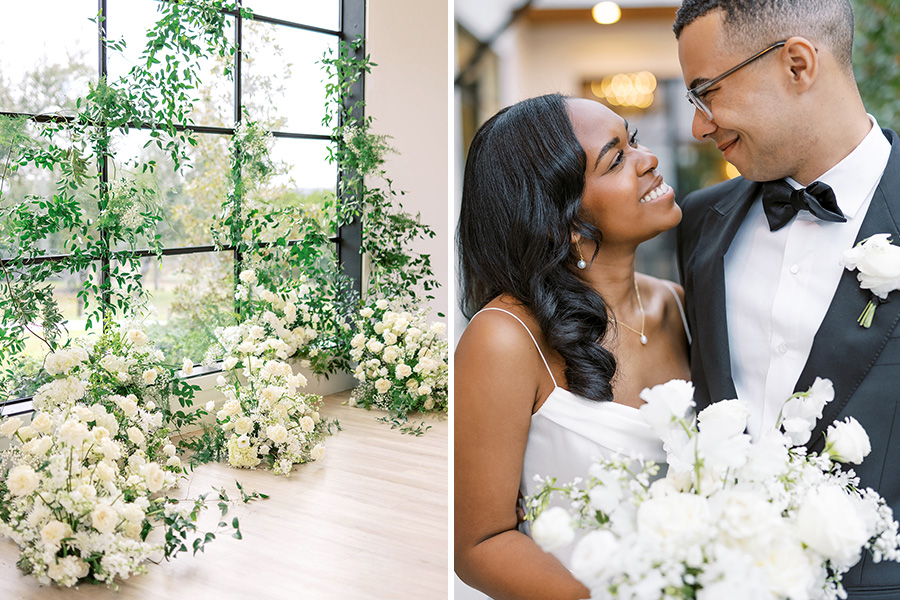
The ceremony began at 4:00 in Storie Hall. Smilax climbed the frame of the 18-foot window, with lush arrangements of roses, ranunculus, lisianthus, stock, and Queen Anne’s lace gathered across the base — together creating a garden-like ceremony backdrop against the glass. White Napoleon chairs lined both sides of the aisle, and the room held the clean, monochromatic palette that carried through the design.
Following the ceremony, guests moved along the west-side walkway to the back lawn, where cocktail hour was awaiting. Drinks were passed at the landing midway through the walk, a natural pause point that gave guests something to hold as they continued toward the lawn. Appetizers were served on the back lawn while the catering team completed the chair flip from Storie Hall into the ballroom — a transition that happened fully out of view, the guests on the lawn none the wiser.
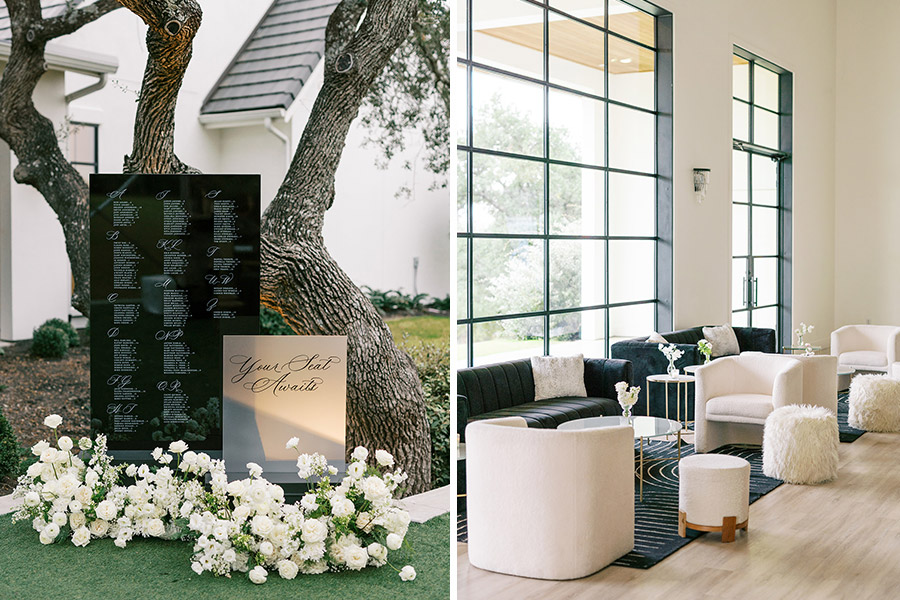
The back lawn was dressed for a December evening under a clear top tent that kept the outdoor setting intact while providing cover against the weather. Three Christmas trees on each side of the stone fireplace anchored the space, with a fresh garland running the mantle and gold mirrors propped above. Cream curved sofas and chairs faced the fire, anchored on an inviting area rug with festoon lighting visible through the tent overhead. A black acrylic seating chart framed in roses, ranunculus, lisianthus, stock, and Queen Anne’s lace greeted guests as they arrived onto the lawn.
Before the reception opened, Kasi and AJ slipped back into the bridal suite for a quiet interlude — drinks, appetizers, and a moment to take in the evening before rejoining their guests. The suite’s location inside the main building makes that kind of easy retreat possible: a few steps from the ballroom, fully removed from the crowd, and simple to return from when the moment was right.
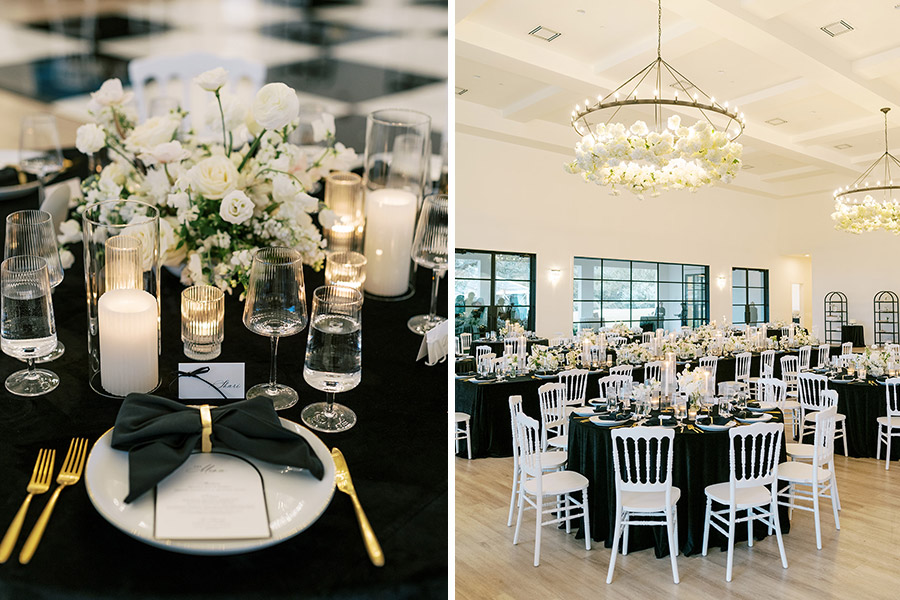
The reception opened to a ballroom that had been fully transformed. Deep black velvet linens covered every table, with lush white low floral arrangements — ranunculus, garden roses, sweet peas, anemones, dahlias, and baby’s breath — running the center of each table alongside taper candles in ribbed glass chimneys and scattered votives. Black napkins were folded and held in a clean bow by a modern gold napkin ring, finished with gold flatware and calligraphed name cards at each place setting.
Overhead, the Arlo’s chandeliers were dressed in hydrangea — cloud-like clusters softening each fixture while staying perfectly tone on tone with the venue’s 20-foot white coffered ceiling. The light diffused through the blooms, and the palette carried seamlessly from the tables up through the ceiling, the design feeling intentional at every level.
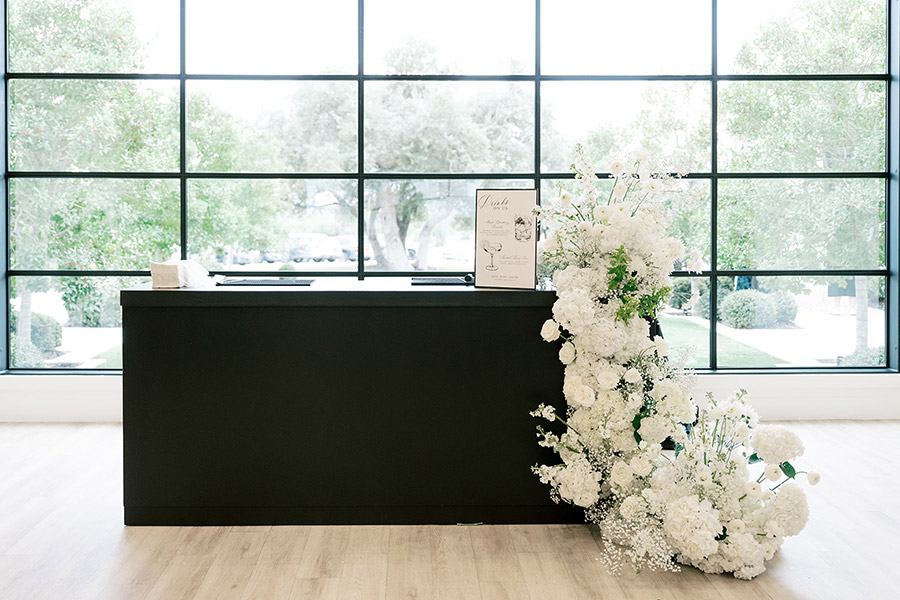
The bar inside the ballroom featured a cascading floral column — a vertical white installation that rose from a floor-level arrangement up the face of the bar and onto the counter, anchored against the iron-framed window wall. A custom drinks menu board was mounted alongside it. A glossy black and white checkered dance floor drew guests in, with Dart Collective positioned directly alongside keeping the energy immediate from the first song. A dessert station rounded out the late evening before guests were invited onto the grand staircase — lining the steps to send Kasi and AJ out through a sparkler exit and into a getaway car.

LAYOUT SPOTLIGHT
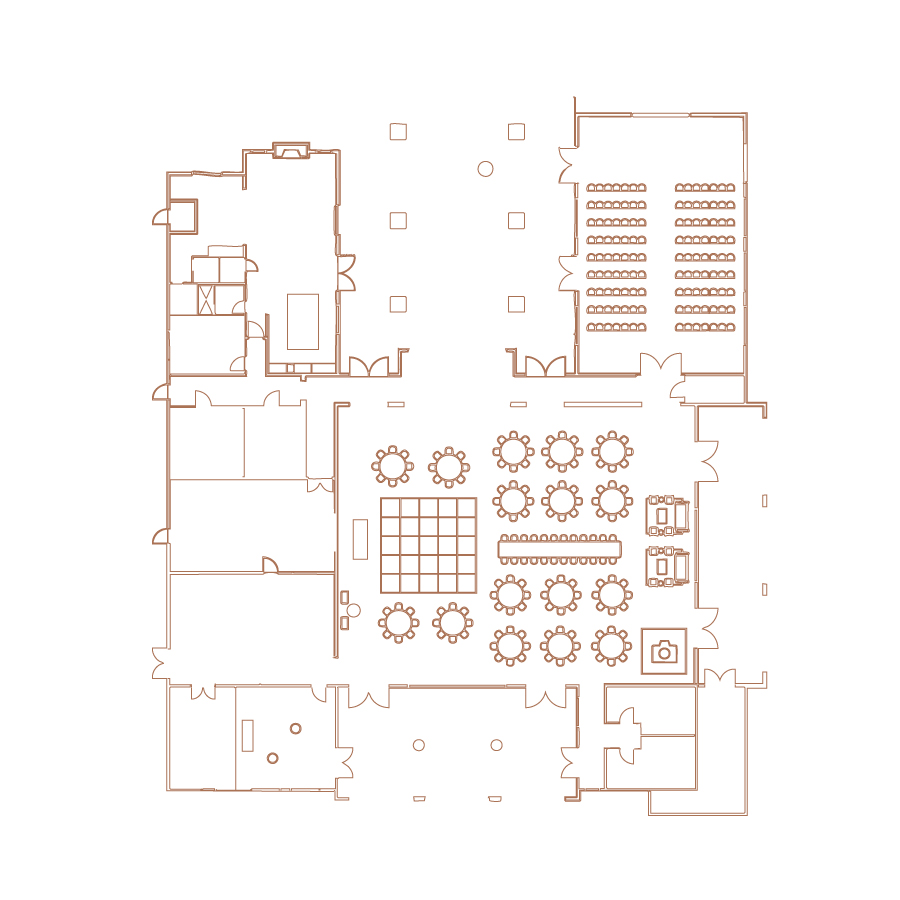
The head table centered in the room gave the ballroom a clear spine without the space feeling formal or divided. The dance floor and DJ shared one wall, keeping the energy concentrated and the rest of the floor comfortable through dinner. The bar placement kept the ballroom floor clear from the moment doors opened. At 153 guests the room hit a sweet spot — fully alive without feeling crowded, the black velvet linens grounding the space and letting the white florals and candlelight do the rest.
NOTABLE
The west-side walkway has a natural landing at the base of the staircase — wide enough to station a passed drinks moment as guests move from ceremony to cocktail hour. It’s worth building into the plan. The transition feels hosted rather than incidental.
The bridal suite is a private space reserved exclusively for the couple, their wedding party, and whomever they designate — it doesn’t open to general guests. That exclusivity is part of what makes it functional: a true retreat that stays controlled and calm regardless of what’s happening on the other side of the door. Building intentional use into the timeline creates a moment to slow down, take it all in, and actually be present in the middle of a fast-moving day.
The Arlo’s chandeliers lend themselves to florals — the rings sit at a scale that reads from the floor, and white blooms against the coffered ceiling create a cohesive ceiling plane that connects the tablescapes to the architecture above. It’s a detail worth budgeting for.